
A CLOSER LOOK
What you can see in this bathroom
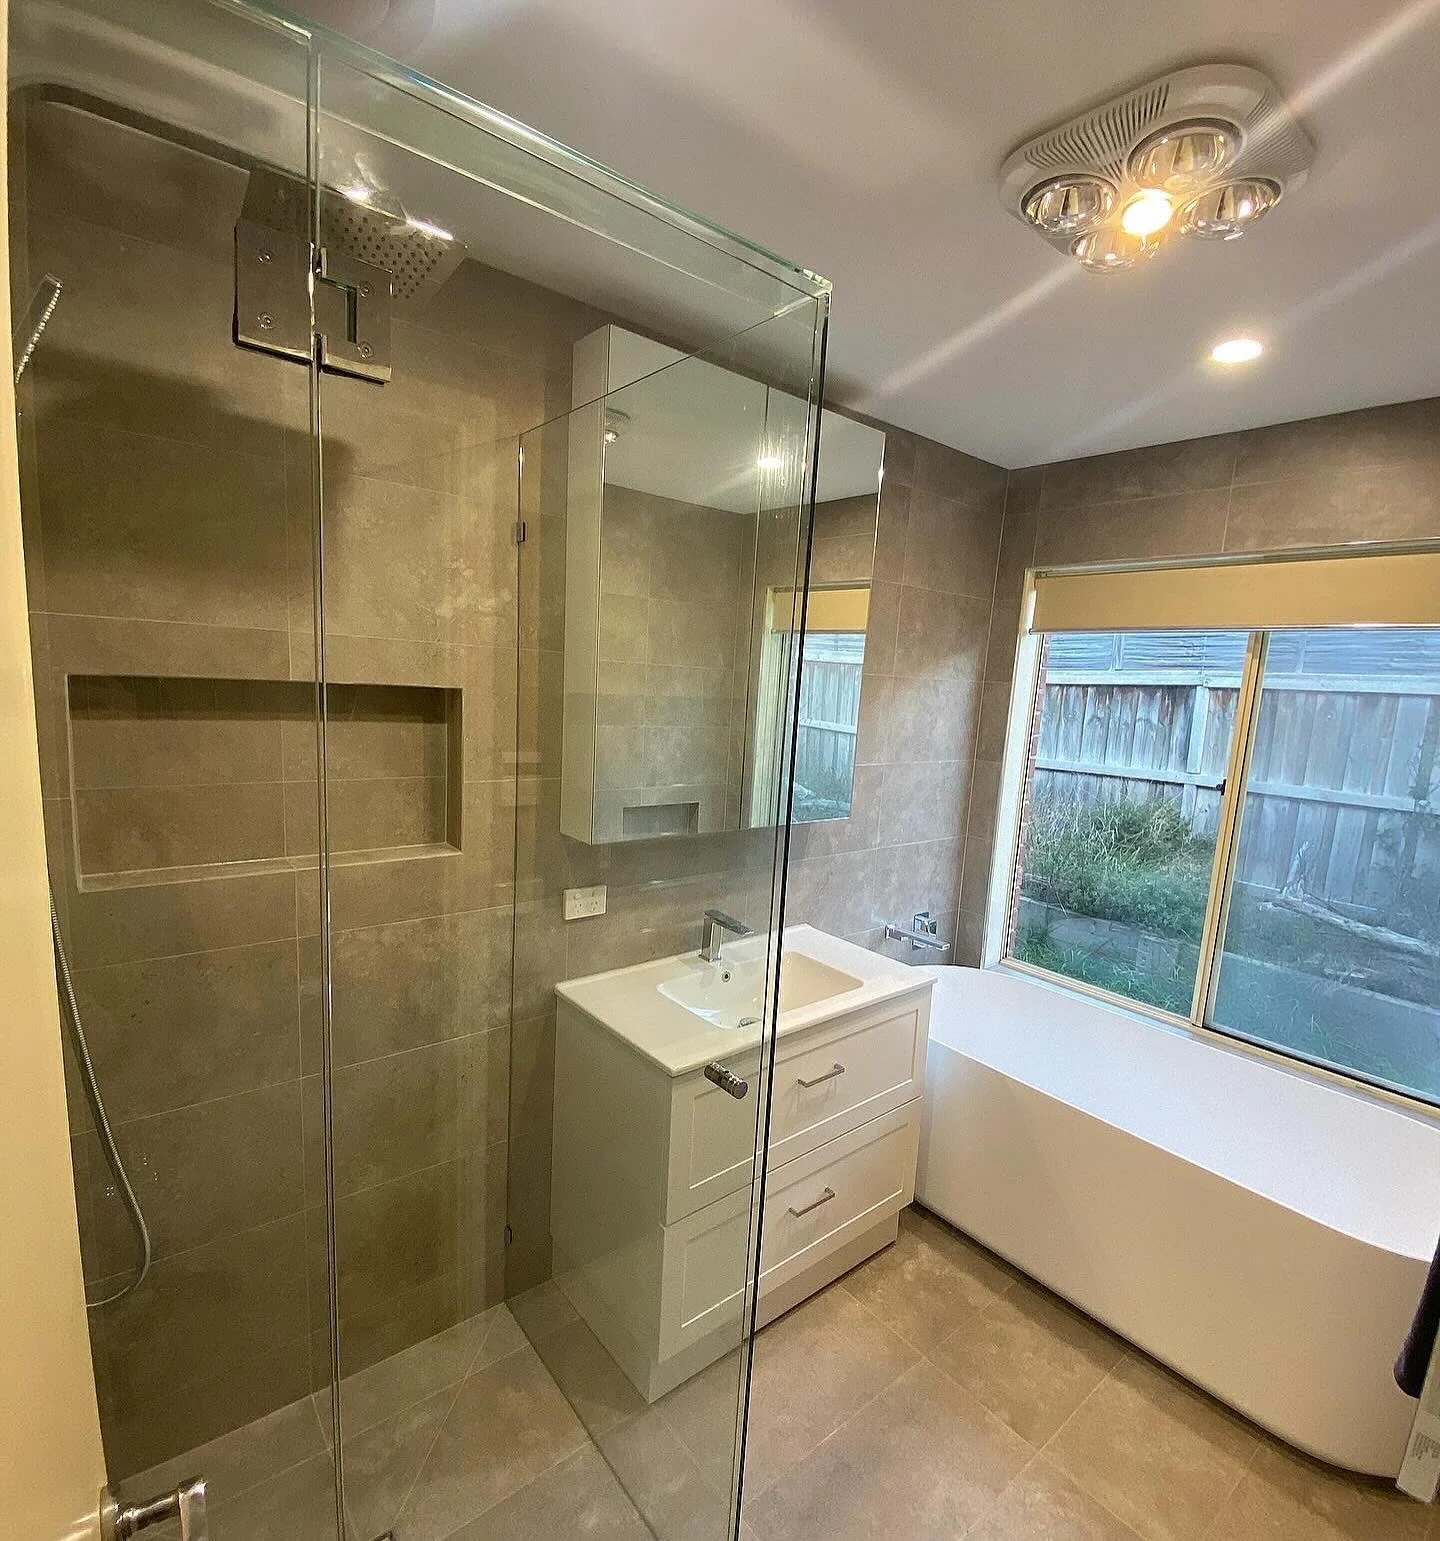
- Bath beside the window and a separate glass shower enclosure.
- White vanity, mirrored storage and a recessed shower niche.
- Grey-toned tiles connecting the walls and floor.
Give each part of the room a place
The photographs of this Langwarrin bathroom show the main elements close together: the bath sits beside the window, the vanity occupies the adjoining wall and the shower is enclosed in glass. The arrangement keeps a bath and separate shower within the same room, while allowing each to read as a distinct part of the space.
Keep the background consistent
Large grey-toned tiles connect the walls and floor. Against that continuous background, the white vanity and bath are easy to pick out. The glass enclosure keeps the shower visible, and the window provides an outlook at the bath end. It is a restrained approach that puts the shape and use of the room ahead of decorative contrast.
Make room for the everyday items
The vanity, mirrored storage and recessed shower niche provide several places for bathroom essentials. Those details matter in a room accommodating more than one function. For someone planning a bathroom renovation in Langwarrin, this project offers a practical conversation starter about what needs to fit, what storage is useful and which fixtures are worth keeping in the brief.