
A CLOSER LOOK
What you can see in this bathroom
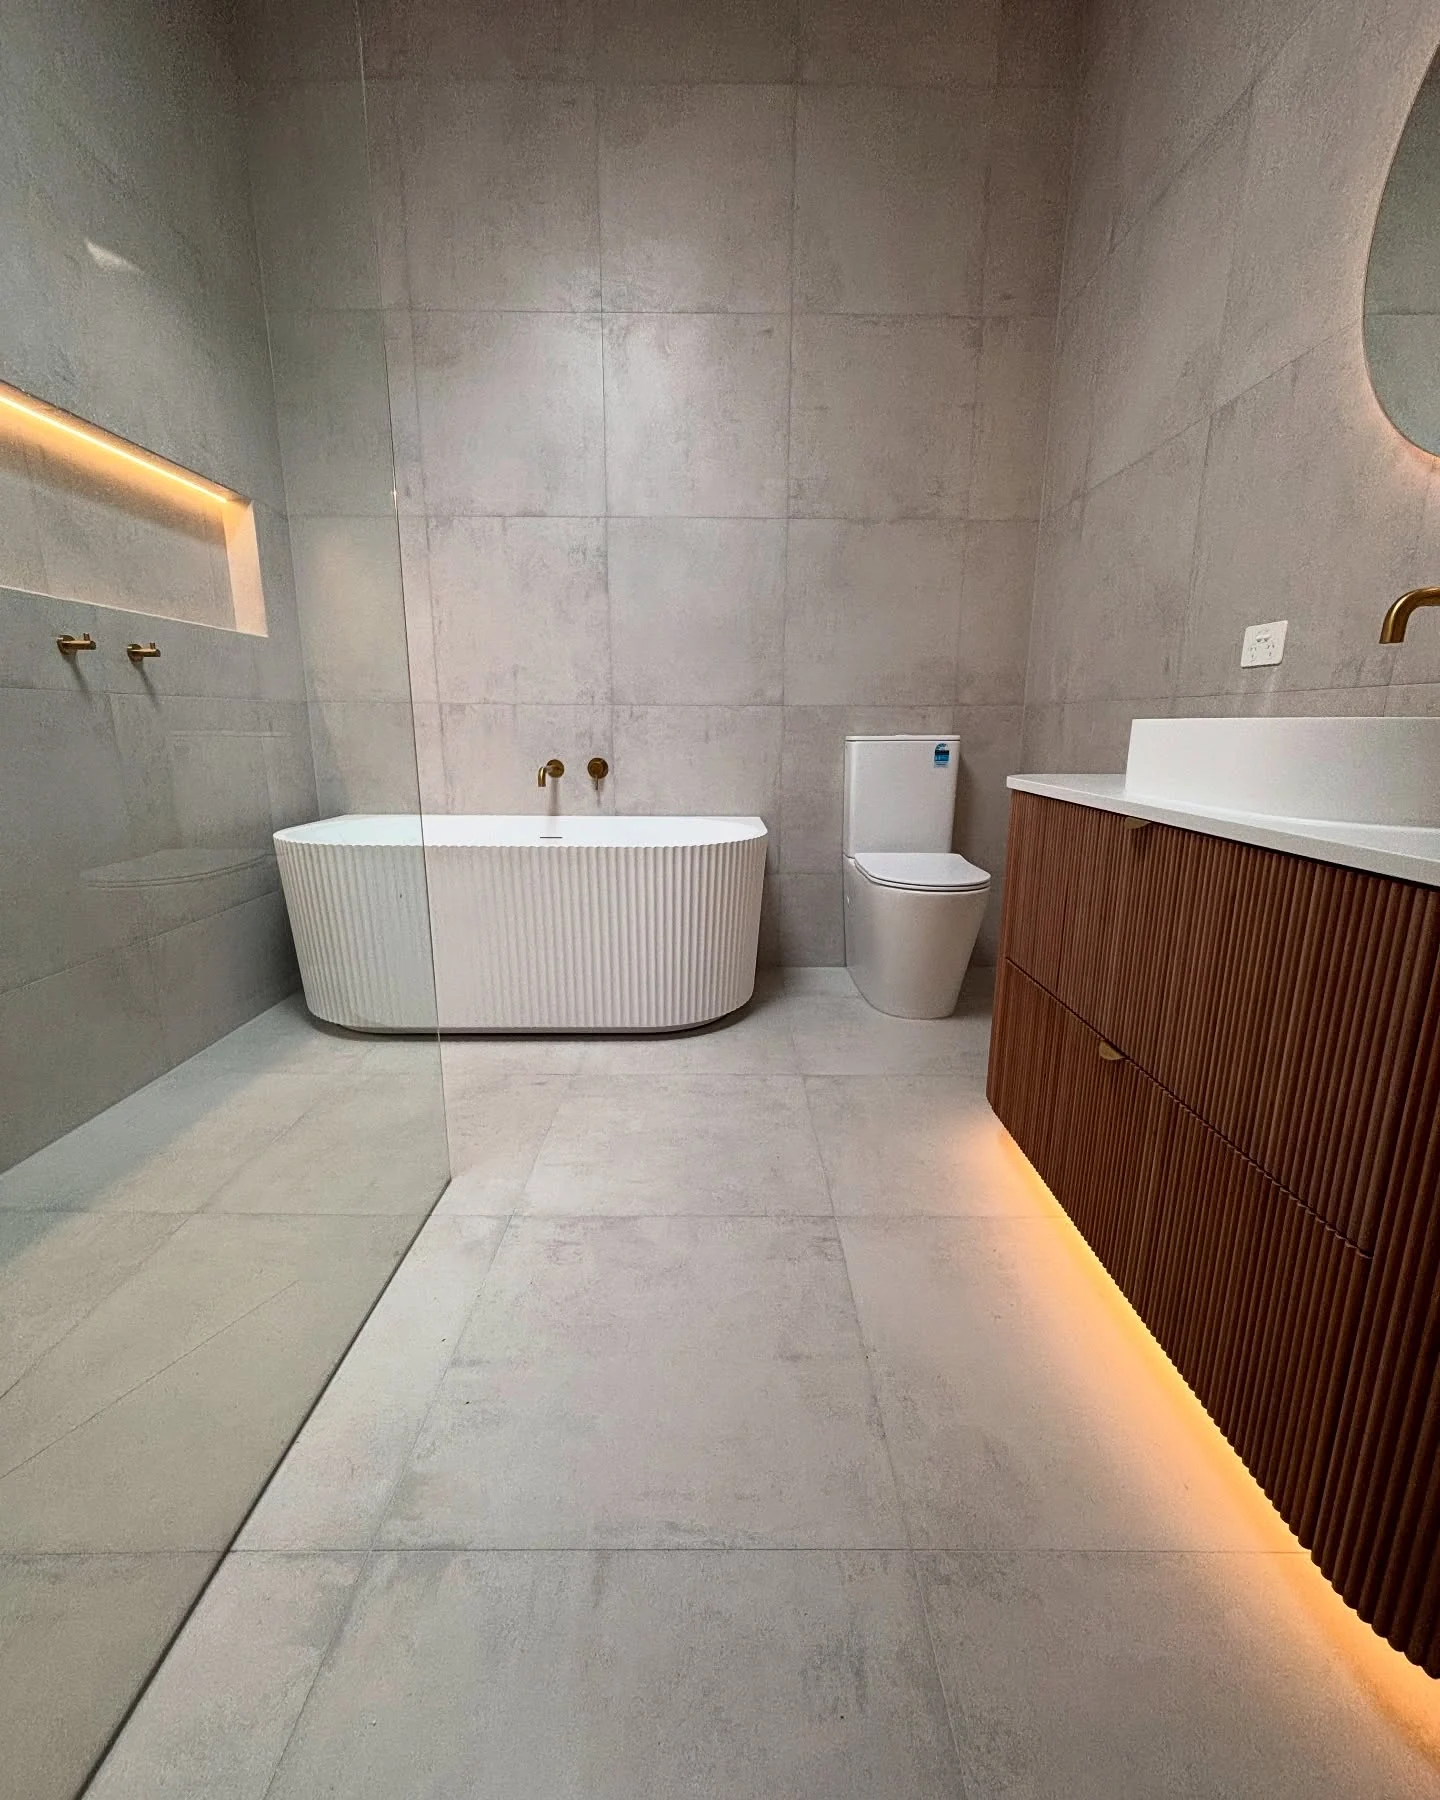
- New layout, higher ceiling and skylight identified in the project caption.
- Freestanding bath and a clear glass shower screen.
- Long shower niche, fluted vanity and warm feature lighting.
Start with the space above
This Frankston South bathroom is about more than a change of tiles. Ray’s post identifies a new layout and a higher ceiling, with a skylight bringing daylight into the shower end of the room. Looking upward becomes part of the experience: the ceiling opens to the sky, while the tall tiled walls keep the room visually continuous.
Let the practical details belong
The long recessed niche gives the shower a clear horizontal line and a place for everyday bottles. A transparent screen keeps the bath and shower visually connected. At the vanity, a round mirror softens the straight lines of the tiles and the fluted cabinet front. The timber tone and warm lighting keep the grey palette from feeling stark.
A different mood after dark
The finished photographs also show light below the vanity, around the mirror and inside the niche. These details give the room another character when daylight fades. It is an example of how the layout, ceiling and smaller finishing decisions can work together, rather than asking one feature to do everything.